Price Reduced Listing


Description
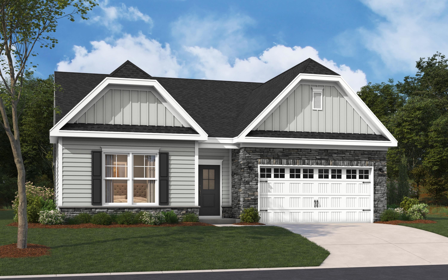
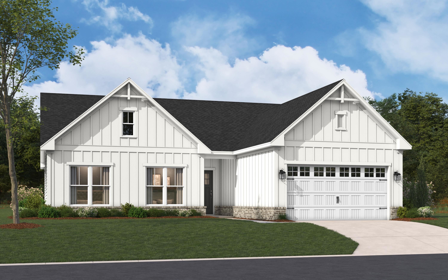
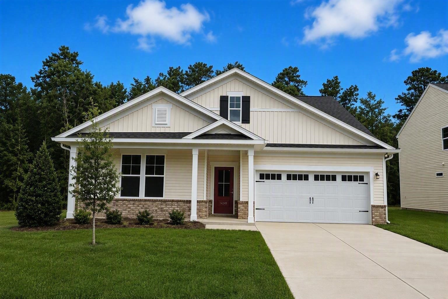
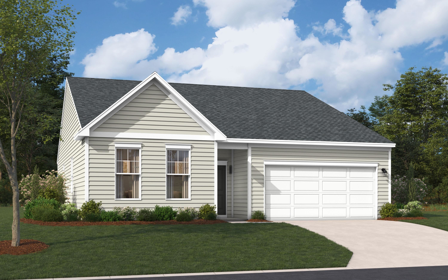
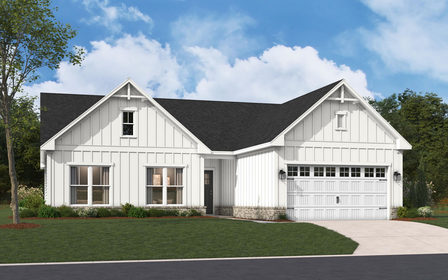
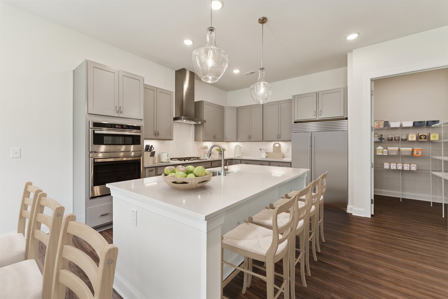
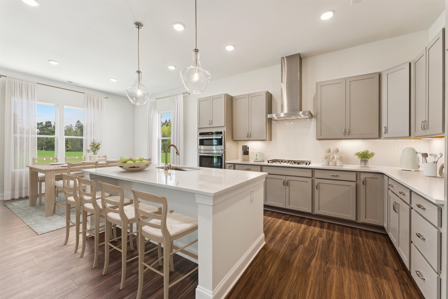
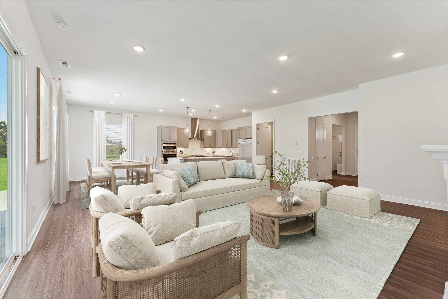
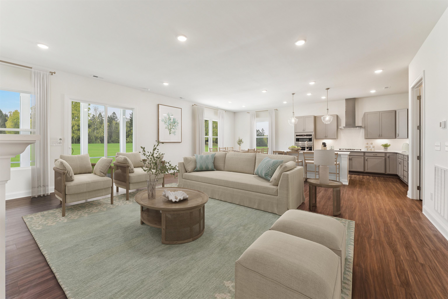
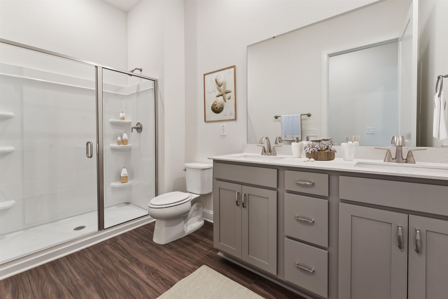
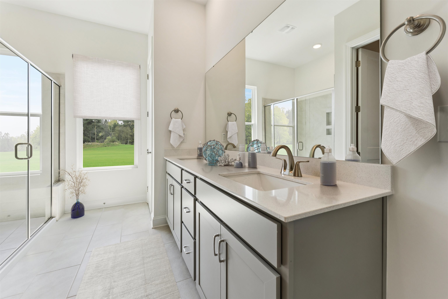
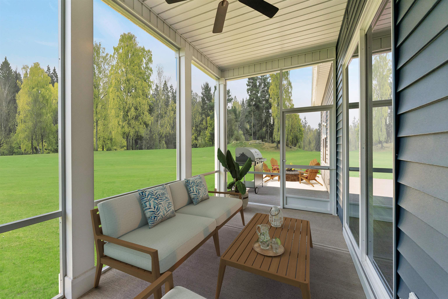
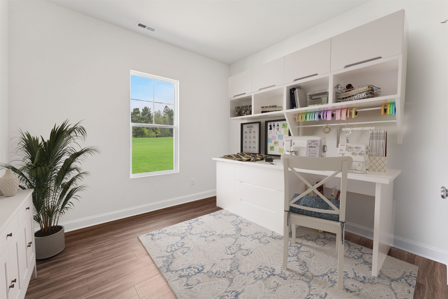
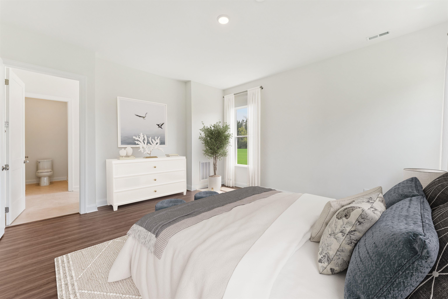
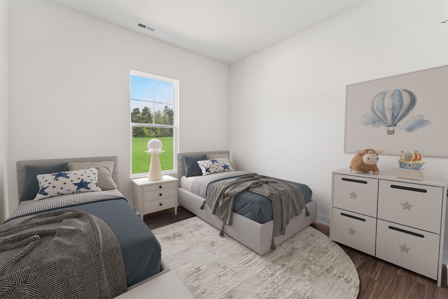
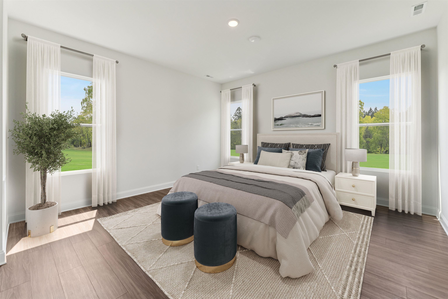
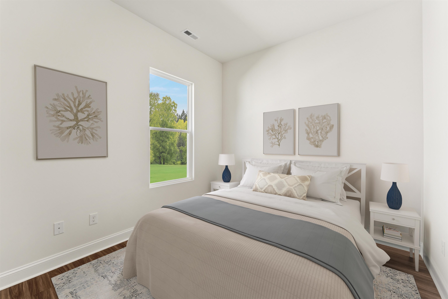
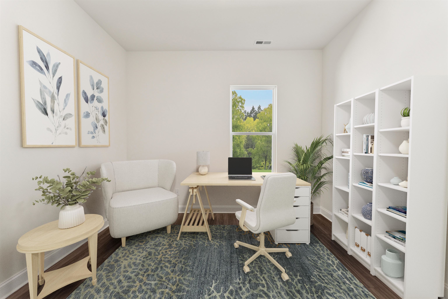
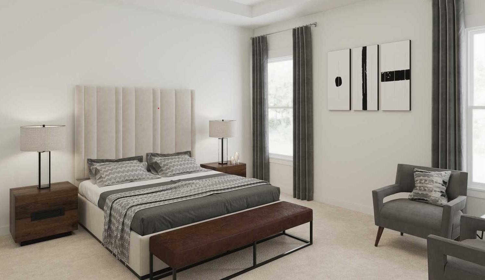
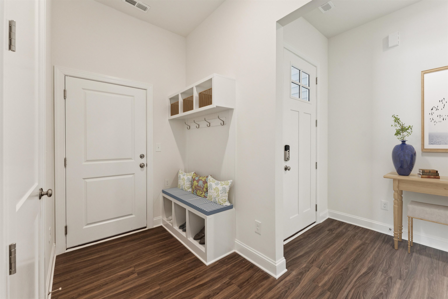
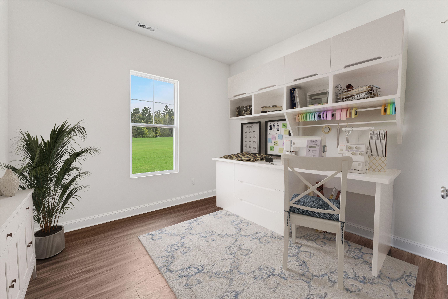
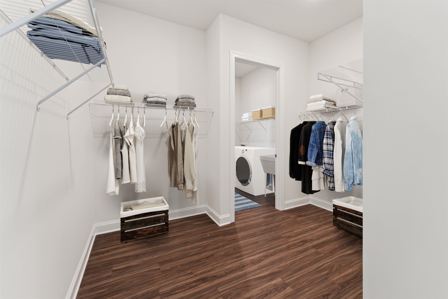
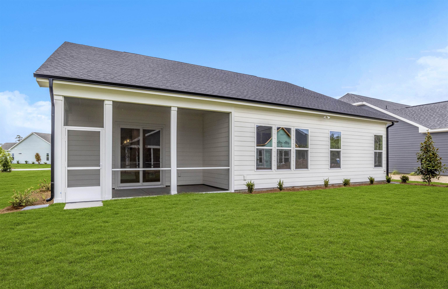
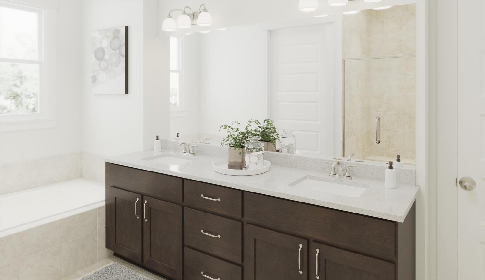
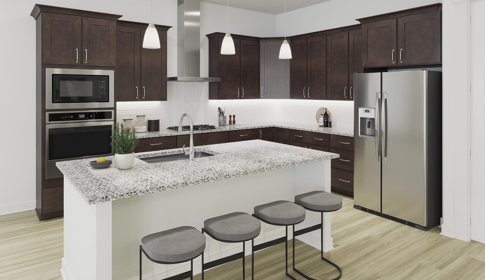
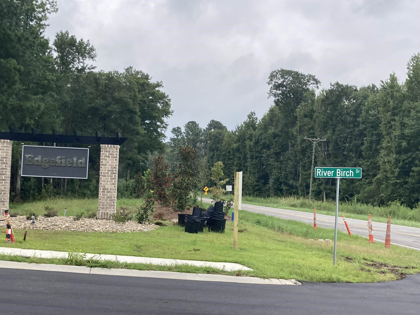
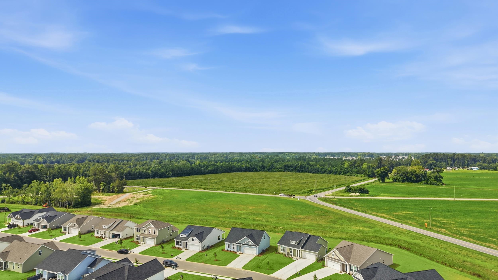
{} ROOM TO BREATHE, ALL ON ONE LEVEL! Set on an approximately .32-acre homesite, 226 River Birch Drive offers an impressive blend of space, privacy, and thoughtful design in Edgefield. The Summit features approximately 2,300 square feet with 3 bedrooms, 2.5 baths, a dedicated home office, and an open layout designed for comfortable everyday living and entertaining. The kitchen flows into the main living area and features a large center island, walk-in pantry, stainless steel appliances, and pendant lighting. The private primary suite is tucked away from the secondary bedrooms and includes a spacious walk-in closet with convenient direct access to the laundry room. A separate office is ideal for working from home, studying, or hobbies. Step outside to the covered rear patio and enjoy the added outdoor possibilities of one of the larger homesites in the community. If extra space inside and out is on your wish list, this home is a must-see. Schedule your private tour today! Features, finishes, colors, and options may vary. All measurements are approximate and should be verified by the buyer or buyer's agent. Pricing, features, terms, and availability are subject to change without notice or obligation.
Details
| MLS # | 2622680 |
|---|---|
| Listing Type | For Sale |
| Style | House |
| HOA Dues | $78 |
| Sub-Type | New Construction |
| Status | Active |
| Year | 2026 |
| Days On Site | 66 |
| Listing Provided By | SM South Carolina Brokerage, LLC | Donald Don Appell |
Features
| Bed(s) | 3 |
|---|---|
| Bath(s) | 3 Total |
| SQ Feet | 2,300 |
| Garage | 2 |
| Story(s) | 1 |
| Zoning | Res |
| Acreage | 0.32 |
Interior
| Cooling Yes / No | Yes |
|---|---|
| Cooling | Central Air |
| Heating Yes / No | Yes |
| Heating | Central, Electric |
| Interior Features | Attic, Ceiling Fans, Dual Sinks, Main Level Primary, Pull Down Attic Stairs, Permanent Attic Stairs, Separate Shower, Vanity, Walk In Closets, Breakfast Bar, Bedroom On Main Level, Entrance Foyer, Loft, Stainless Steel Appliances |
| Furnished | Unfurnished |
| Appliances | Dishwasher, Disposal, Microwave, Range |
Exterior
| Exterior Features | Irrigation Sprinklers, Patio |
|---|---|
| Security Features | Smoke Detectors |
| Construction Materials | Vinyl Siding |
| Foundation Details | Slab |
| Lot Features | Outside City Limits, Rectangular, Rectangular Lot |
Parking
| Garage Yes / No | Yes |
|---|---|
| Attached Garage Yes / No | Yes |
| Parking Features | Attached, Garage, Two Car Garage, Garage Door Opener |
Utilities
| Utilities | Electricity Available, Sewer Available, Underground Utilities, Water Available |
|---|
Location
| Community Features | Pool |
|---|
Area Information
| State | SC |
|---|---|
| County | Horry |
| City | Loris |
| Zip Code | 29569 |
| Area | 03B Loris to Longs Area North of 9 between Loris & Longs |
| Community Name | Edgefield |
| Listing VS Median (in Edgefield) | |
Price: $340,030 low | high Med: $308,608 sqft: 2,300 low | high Med: 1,813 $ / sqft: $148 low | high Med: $170 On site: 66 low | high Med: 67 | |
Market Activity 29569
Request a showing
Request a showing
Contact
Learn More About This Property

| State | SC |
|---|---|
| County | Horry |
| City | Loris |
| Zip Code | 29569 |
| Area | 03B Loris to Longs Area North of 9 between Loris & Longs |
| Community Name | Edgefield |
| Listing VS Median (in Edgefield) | |
Price: $340,030 low | high Med: $308,608 sqft: 2,300 low | high Med: 1,813 $ / sqft: $148 low | high Med: $170 On site: 66 low | high Med: 67 | |